
Property Features
- FREEHOLD
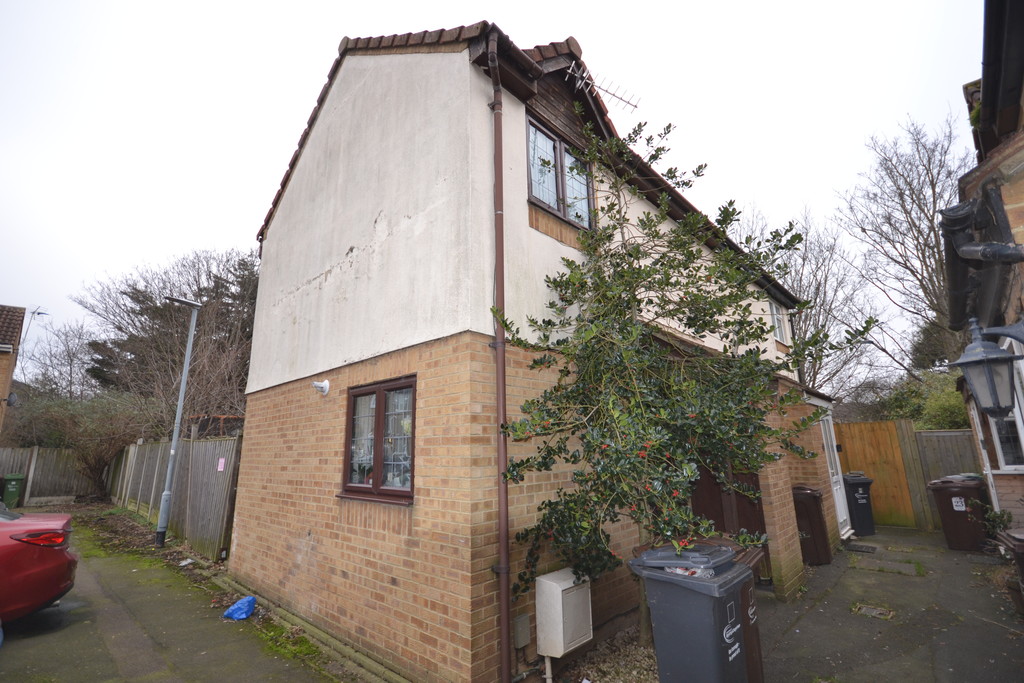
- 1 BED HOUSE
- GAS CENTRAL HEATING
- DOUBLE GLAZING
- 40' GARDEN
Property Summary
Full Details
ENTRANCE Via own front door.
LOUNGE 14' 12" x 8' 7" (4.57m x 2.62m) Double glazed window to front, two double radiators, wood laminate flooring, stairs to first floor landing, understairs storage cupboards, leading to;
KITCHEN 7' 11" x 7' 2" (2.41m x 2.18m) Double glazed window to side, a range of wall and base units with roll edge work surfaces, space for cooker, plumber for washing machine, , stainless steel sink drainer with mixer taps, power points tiled splash backs, wall mounted boiler.
FIRST FLOOR LANDING Access to loft, doors to:
BEDROOM 13' 1" x 8' 7" (3.99m x 2.62m) Double glazed window to side, double radiator, power points, wood laminate flooring.
BATHROOM 7' 4" x 7' 19" (2.24m x 2.62m) Double glazed frosted window to front, three piece suite comprising of, low flush W/C, pedestal wash hand basin with mixer taps, panelled bath with mixer taps and shower attachment, built in airing cupboard, panelled splash backs.
GARDEN approximately 40 feet, fully paved.