
Property Features
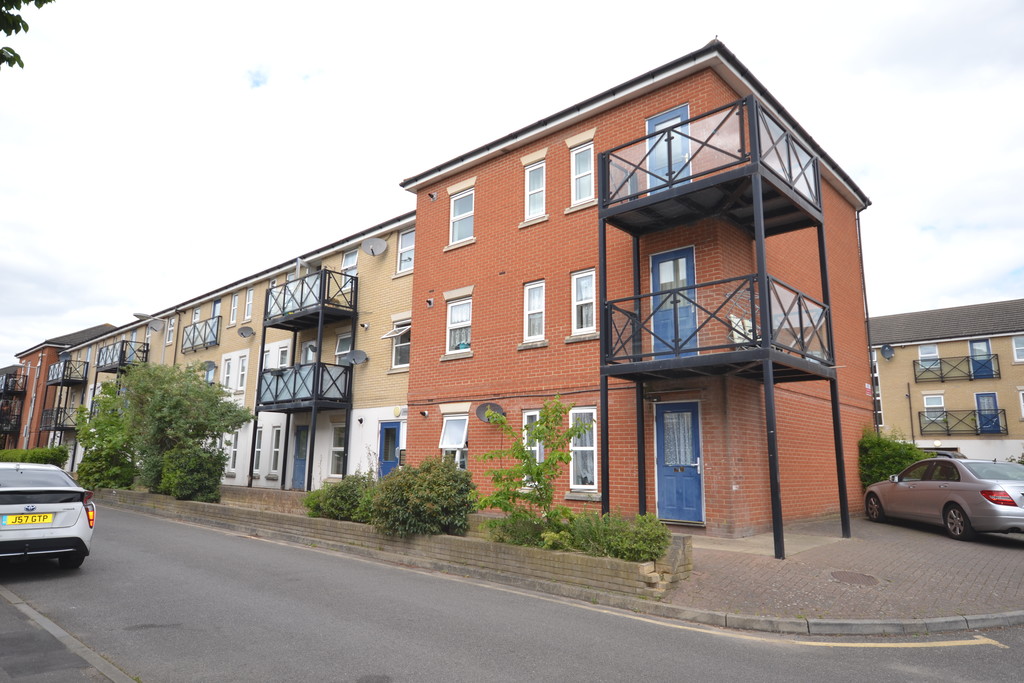
- BALCONY
- GAS CENTRAL HEATING
- ALLOCATED PARKING
- DOUBLE GLAZING
Property Summary
Full Details
ENTRANCE Via communal door to own front door.
HALLWAY Double radiator, wood laminate flooring, entry phone system, built in storage cupboard, access to loft, doors to;
KITCHEN 8' 8" x 8' 1" (2.64m x 2.46m) Double glazed window to front, a range of wall and base units with roll edge work surfaces, stainless steel sink drainer unit with mixer taps, tiled splashbacks, gas hob, electric oven, with overhead extractor fan, plumber for washing machine, plumbed for dishwasher, power points, double radiator
BATHROOM 7' 28" x 5' 83" (2.84m x 3.63m) Double glazed frosted window to rear, 3 piece suite comprising of, low flush W/C, panelled bath with separate taps, mains shower, pedestal wash hand basin with separate taps, tiled splash backs, double radiator.
LOUNGE/DINER 15' 00" x 11' 3" (4.57m x 3.43m) Double glazed window and door to front, leading to balcony, wood laminate flooring, power points, TV point, telephone point.
BEDROOM 1 11' 40" x 8' 6" (4.37m x 2.59m) Two double glazed windows to rear, double radiator, power points, fitted wardrobes.
BEDROOM 2 9' 10" x 7' 99" (3m x 4.65m) Double glazed window to rear, double radiator, power points, fitted wardrobes.