
Property Features
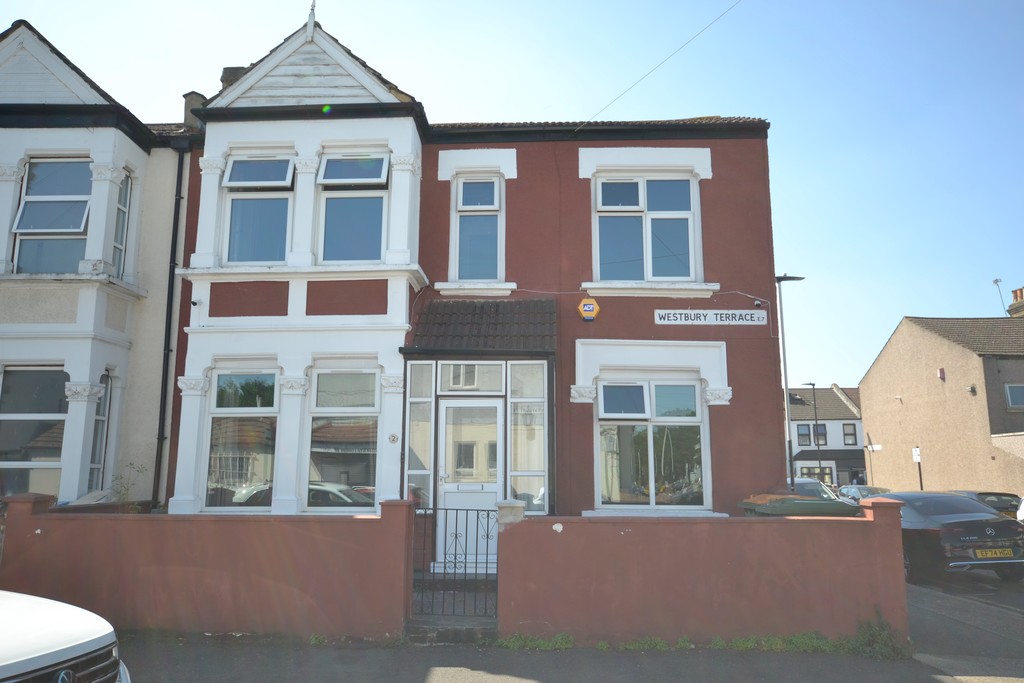
- DOUBLE FRONTED
- CAN EXTEND TO LOFT STPP
- DOUBLE GLAZING
- GAS CENTRAL HEATING
- 3 RECEPTIONS
Property Summary
Additional features include full double glazing, gas central heating, and three double bedrooms. Early viewing is highly recommended to fully appreciate the scale and quality of the accommodation on offer.
Full Details
PORCH Part glazed door to;
ENTRANCE HALL Double Glazed door to;
HALLWAY Double radiator, power points, doors to;
RECEPTION ONE 11' 15" x 9' 3" (3.73m x 2.82m) Double Glazed window to front, double radiator, power points, telephone points.
RECEPTION TWO 16' 49" x 10' 7" (6.12m x 3.23m) Double glazed window to front bay, power points, tv point.
RECEPTION THREE 11' 9" x 9' 89" (3.58m x 5m) Double glazed window to rear, double radiator, power points.
KITCHEN/DINER 17' 47" x 14' 4" (6.38m x 4.37m) Double glazed window and door to rear, a range of wall and base units, with roll edge work surfaces, plumber for washing machine, power points, five ring gas hob, with over head extractor fan, intergraded electric oven, stainless steel sink drainer unit with mixer taps, built in storage cupboard housing wall mounted boiler, door to;
SHOWER ROOM 8' 23" x 3' 6" (3.02m x 1.07m) Double glazed frosted window to rear, 3 piece suite comprising of, low flush W/C, wash had basin with mixer taps, shower cubical with mains shower, fully tiled walls and floor, heated towel.
GARDEN 10' x 20' (3.05m x 6.1m) Astro turf, leading to;
SUMMER HOUSE 15' 3" x 6' 6" (4.65m x 1.98m) Double glazed windows and doors.
FIRST FLOOR LANDING doors to;
BATHROOM 5' 6" x 5' 0" (1.68m x 1.52m) Double glazed frosted window to rear, three piece suite comprising of, low flush W/C, wash hand basin with mixer taps, tiled panelled bath with mixer taps and shower attachment, fully tiled walls and floor, heated towel rail.
BEDROOM ONE 16' 93" x 10' 74" (7.24m x 4.93m) Double glazed window to front bay, double radiator, power points
BEDROOM TWO 11' 29" x 9' 4" (4.09m x 2.84m) Double glazed window to front, double radiator, power points.
BEDROOM THREE 8' 3" x 8' 0" (2.51m x 2.44m) Double glazed window to rear, double radiator, power points.
STORAGE ROOM 4' 84" x 5' 07" (3.35m x 1.7m) Double glazed window to front.