
Property Features
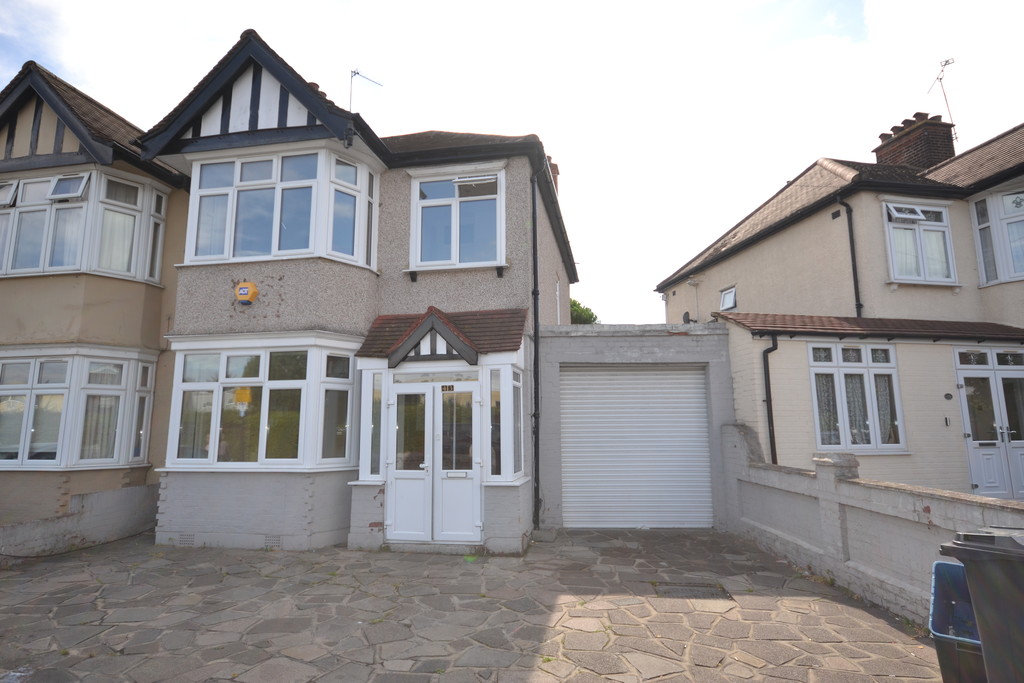
- GARAGE
- DOUBLE GLAZING
- SEMI DETACHED
- CHAIN FREE
- GAS CENTRAL HEATING
- POTENTIAL TO EXTEND FURTHER (STPP)
- OFF STREET PARKING
Property Summary
The home also provides scope for further extension to the side above the garage (STPP), making it an attractive option for those seeking additional future potential. Further benefits include double glazing, gas central heating, off-street parking, and a range of other appealing features.
An early viewing is strongly recommended to fully appreciate the quality and potential of this property.
Full Details
ENTRANCE HALL Via Double glazed door to;
PORCH Double glazed door to;
HALLWAY Double radiator, power points, wood laminate flooring, stairs to first floor landing, understairs storage cupboard, housing, gas & electric meters, door to;
RECEPTION ONE 14' 3" x 11' 36" (4.34m x 4.27m) Double glazed window to front, double radiator, power points, wood laminate flooring.
GROUND FLOOR SHOWER ROOM 7' 7" x 6' 3" (2.31m x 1.91m) Three piece suite comprising of, low flush W/C, pedestal wash hand basin, with mixer taps, corner shower cubical, with electric shower, tiled splash backs, tiled floor, heated towel rail, plumbed for washing machine.
THROUGH LOUNGE 23' 3" x 10' 35" (7.09m x 3.94m) Double glazed patio door to rear, two double radiators, power points, wood laminate flooring, leading to;
KITCHEN/BREAKFAST ROOM 11' 13" x 11' 74" (3.68m x 5.23m) Double glazed window to rear, door to side, a range of wall and base units, gas hob, with electric oven with overhead extractor fan, stainless steel sink drainer unit with mixer taps, power points, wall mounted boiler(combi Untested)
GARDEN Approximately 80 feet, part paved laid to lawn.
FIRST FLOOR LANDING Doors to;
BEDROOM ONE 14' 76" x 9' 32" (6.2m x 3.56m) Double glazed window to front bay, fitted wardrobes, double radiator, power points, wood laminate flooring.
BEDROOM TWO 13' 72" x 10' 64" (5.79m x 4.67m) Double glazed window to rear bay, wood laminate flooring, double radiator, fitted wardrobes.
BEDROOM THREE 7' 56" x 6' 89" (3.56m x 4.09m) Double glazed window to front, power points, double radiator, wood laminate flooring.
BATHROOM 8' 14" x 6' 41" (2.79m x 2.87m) Double glazed frosted window to rear, 3 piece suite comprising of low flush W/C, pedestal wash hand basin with mixer taps, panelled bath with mixer taps and shower attachment, fully tiled walls and floor, double radiator, built in storage airing cupboard.